


Idunsvej 2
Køge, Storage & logistics / , 26483 sqm
-
Size
26483 sqm -
Type
Storage & logistics / -
City
Køge -
Address
Idunsvej 2 -
Environment
BREEAM
Description
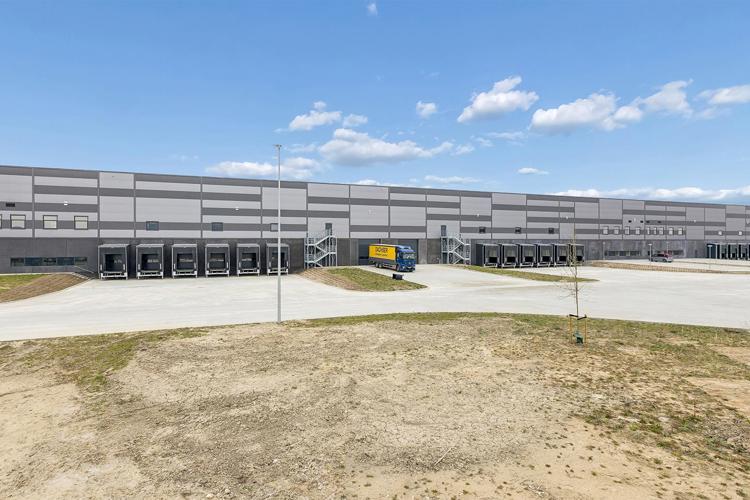
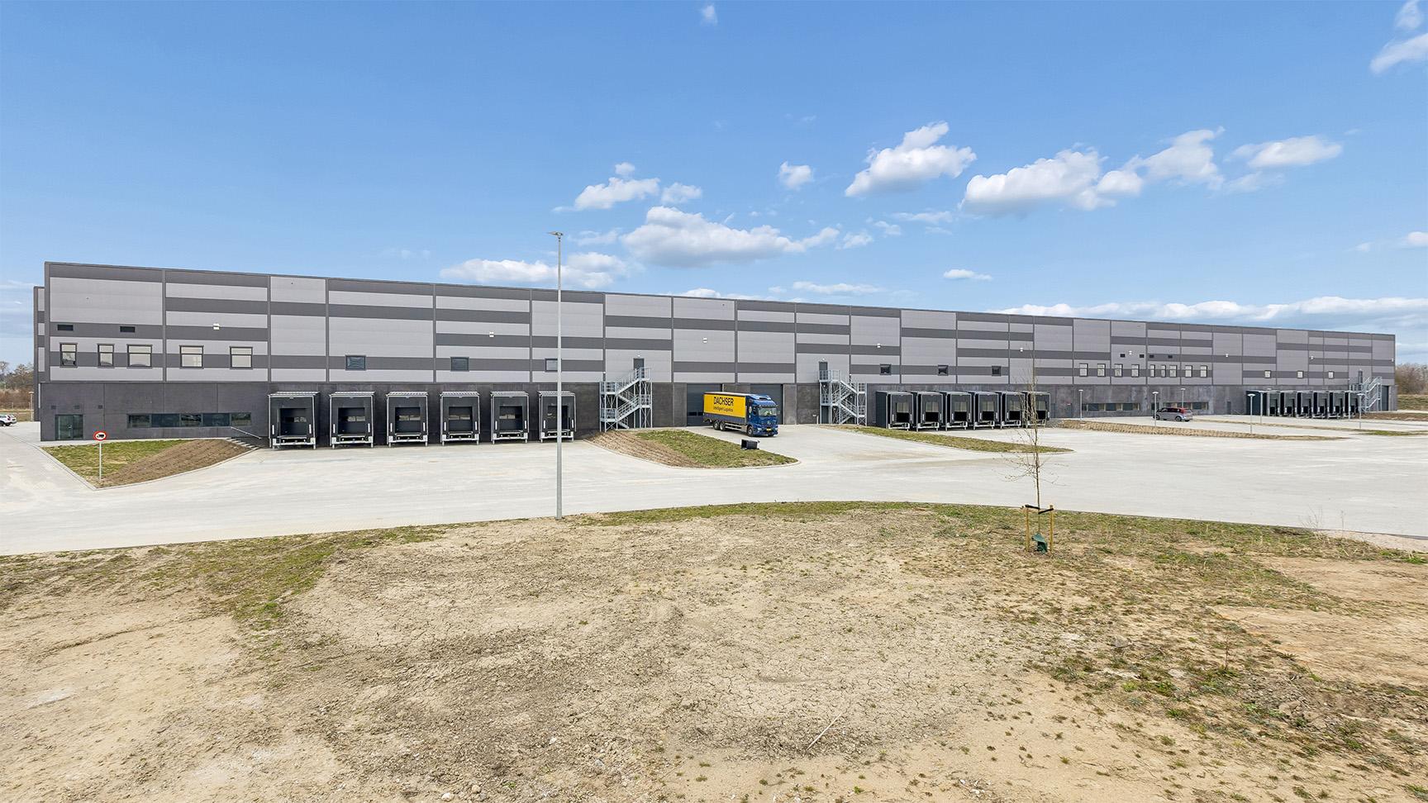
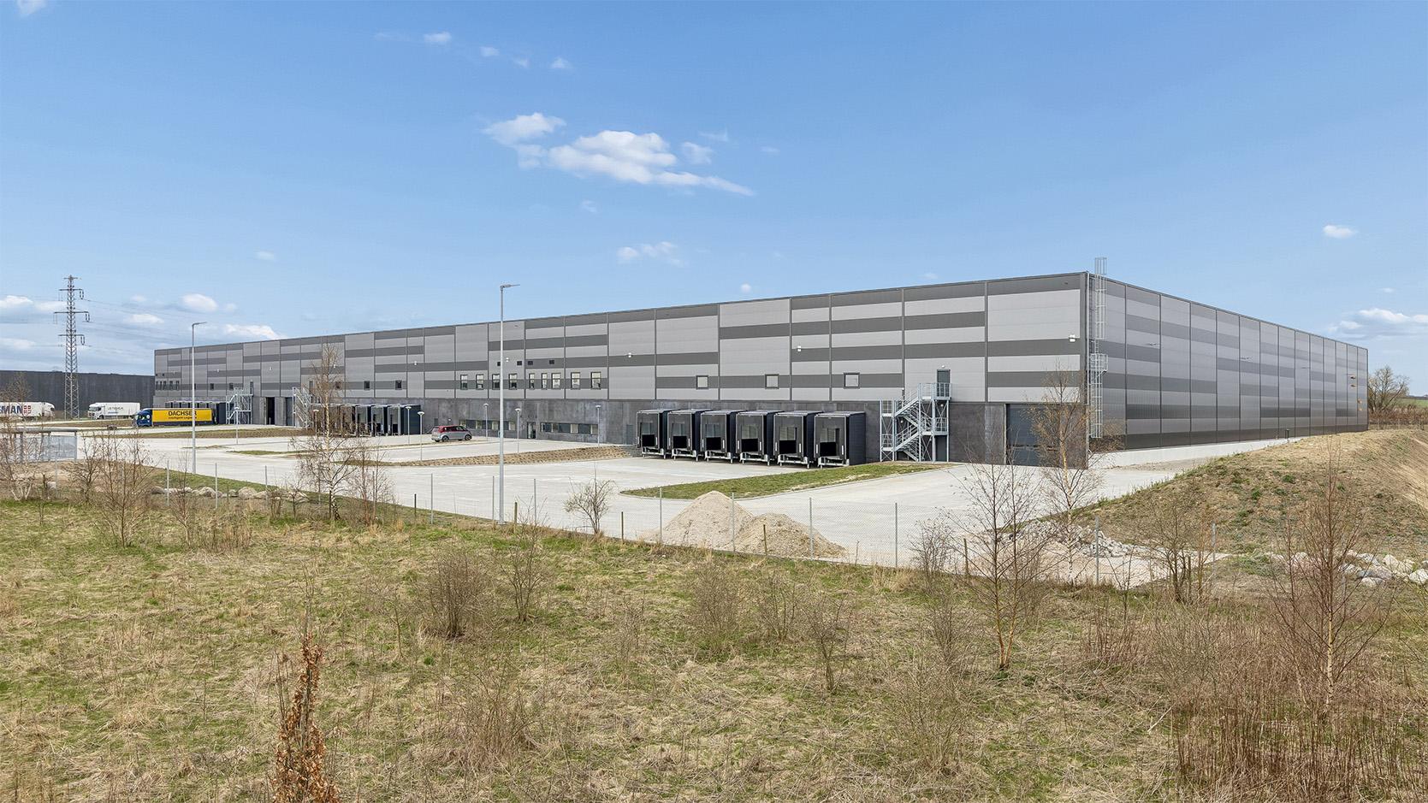
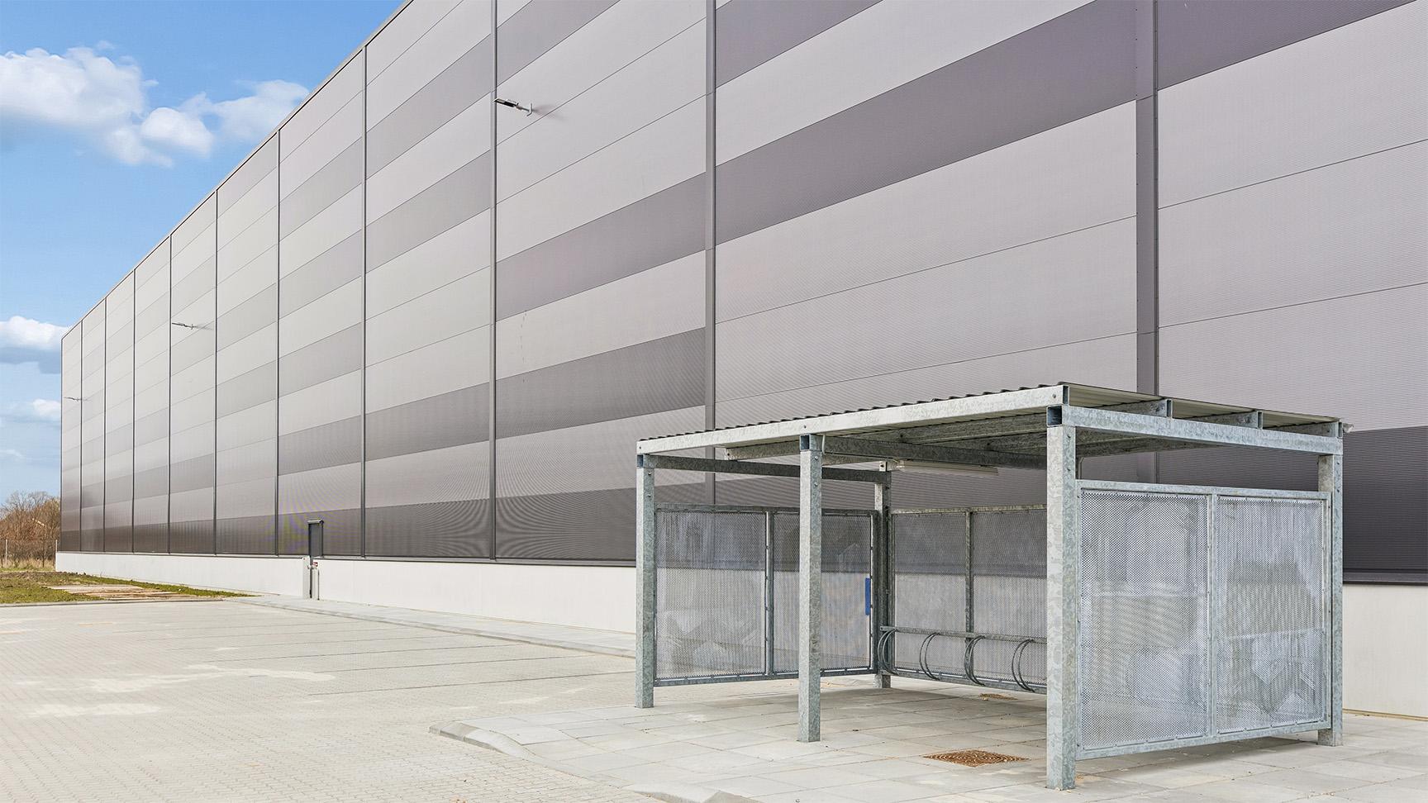
Modern and newly built logistics facility in Scandinavian Transport Center Køge – one of Denmark's most strategic hubs for logistics and distribution.
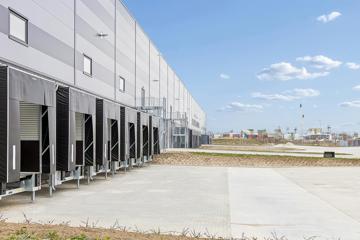
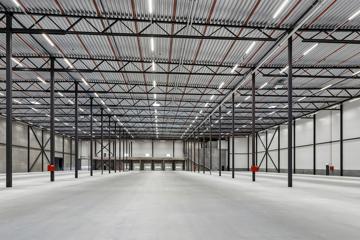
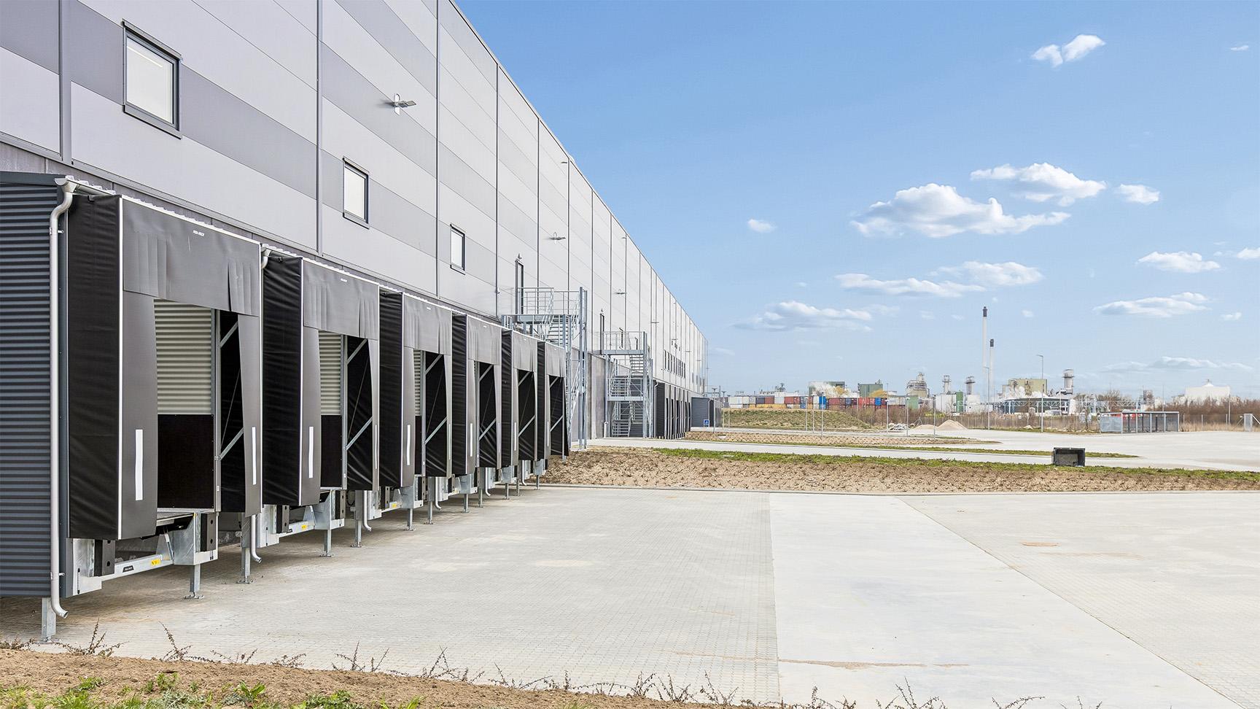
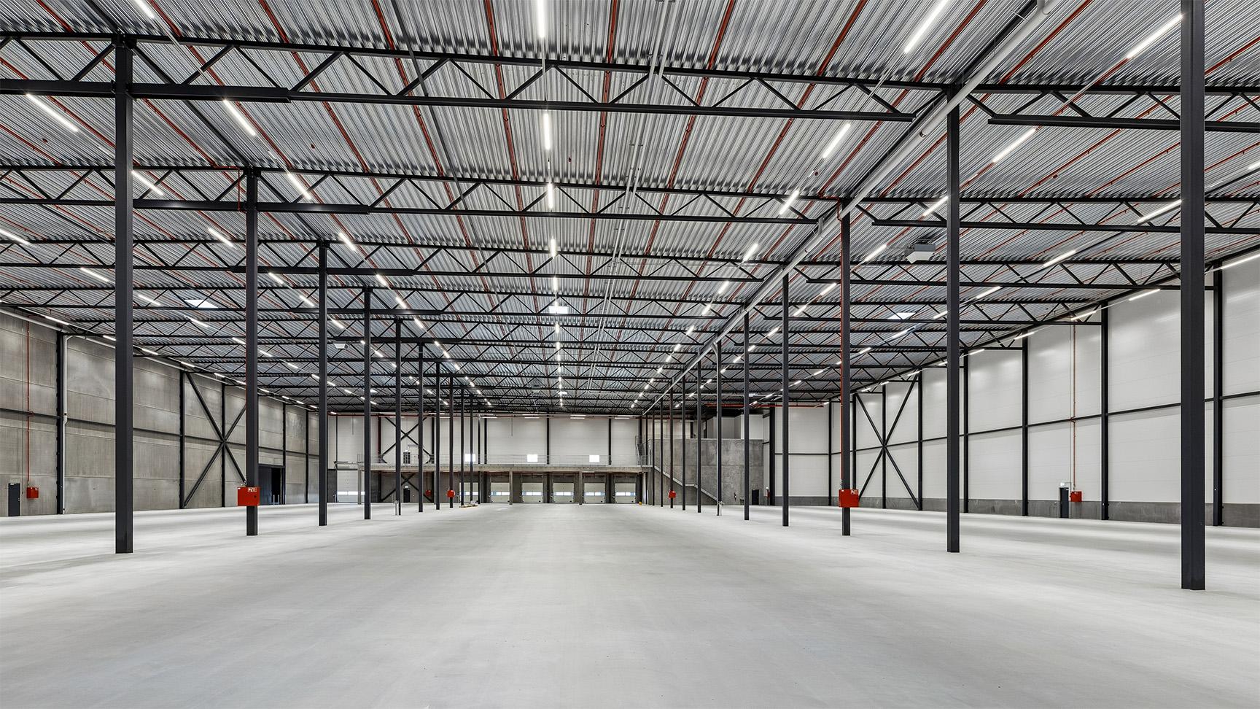
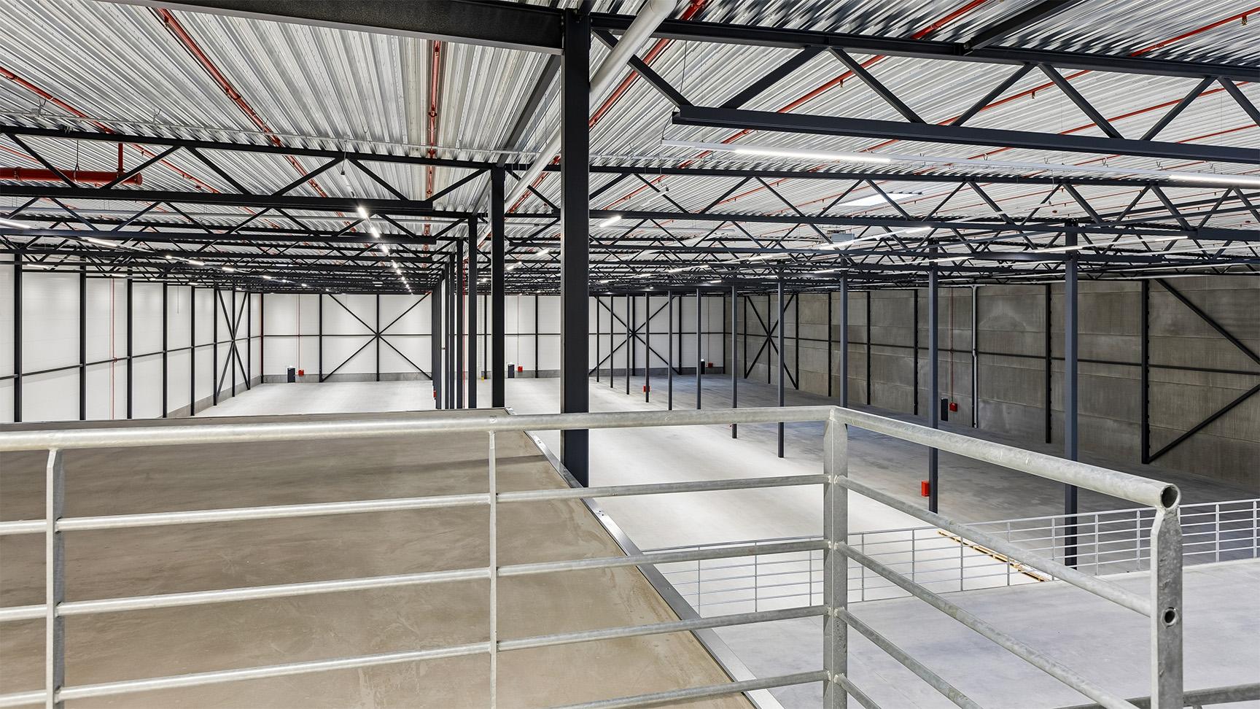
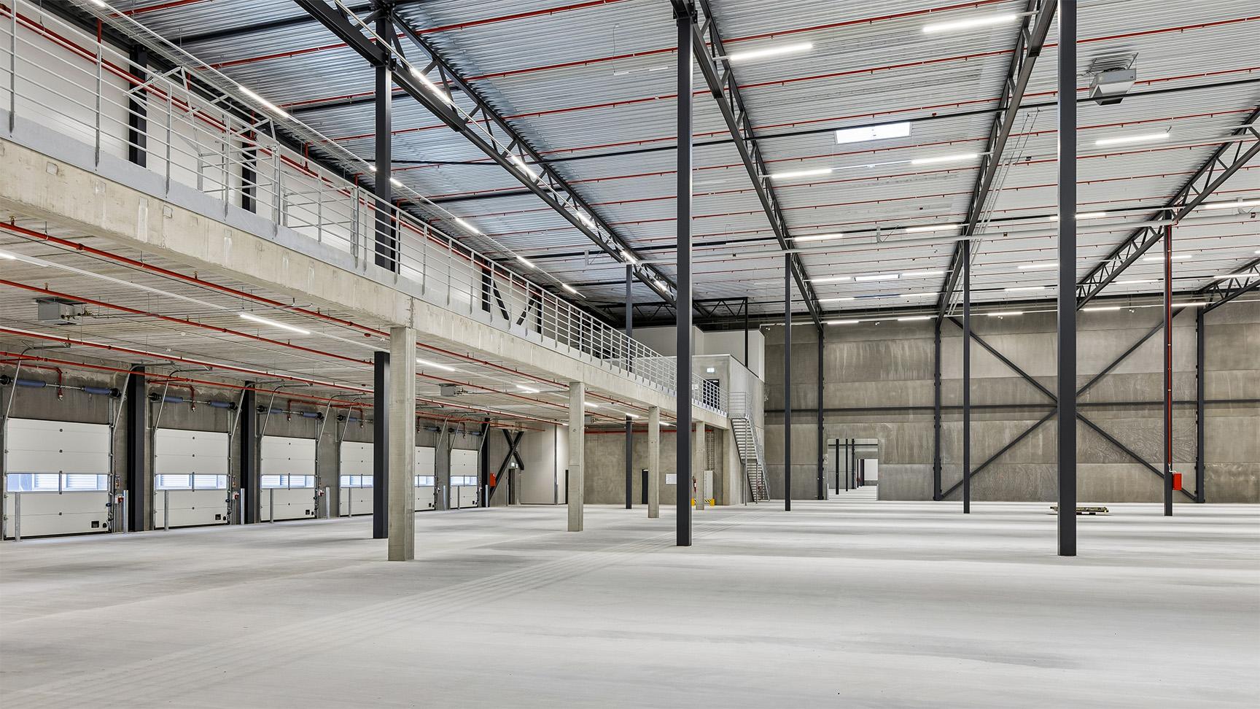
The property consists of three halls with associated offices and mezzanine and is being built with 12.2 meters of free height, LED doors and docking stations. It is possible to divide the property into three separate rental parts. The property will be certified according to BREEAM.
High-bay warehouse: 23,244 sqm
Mezzanine: 1,613 sqm
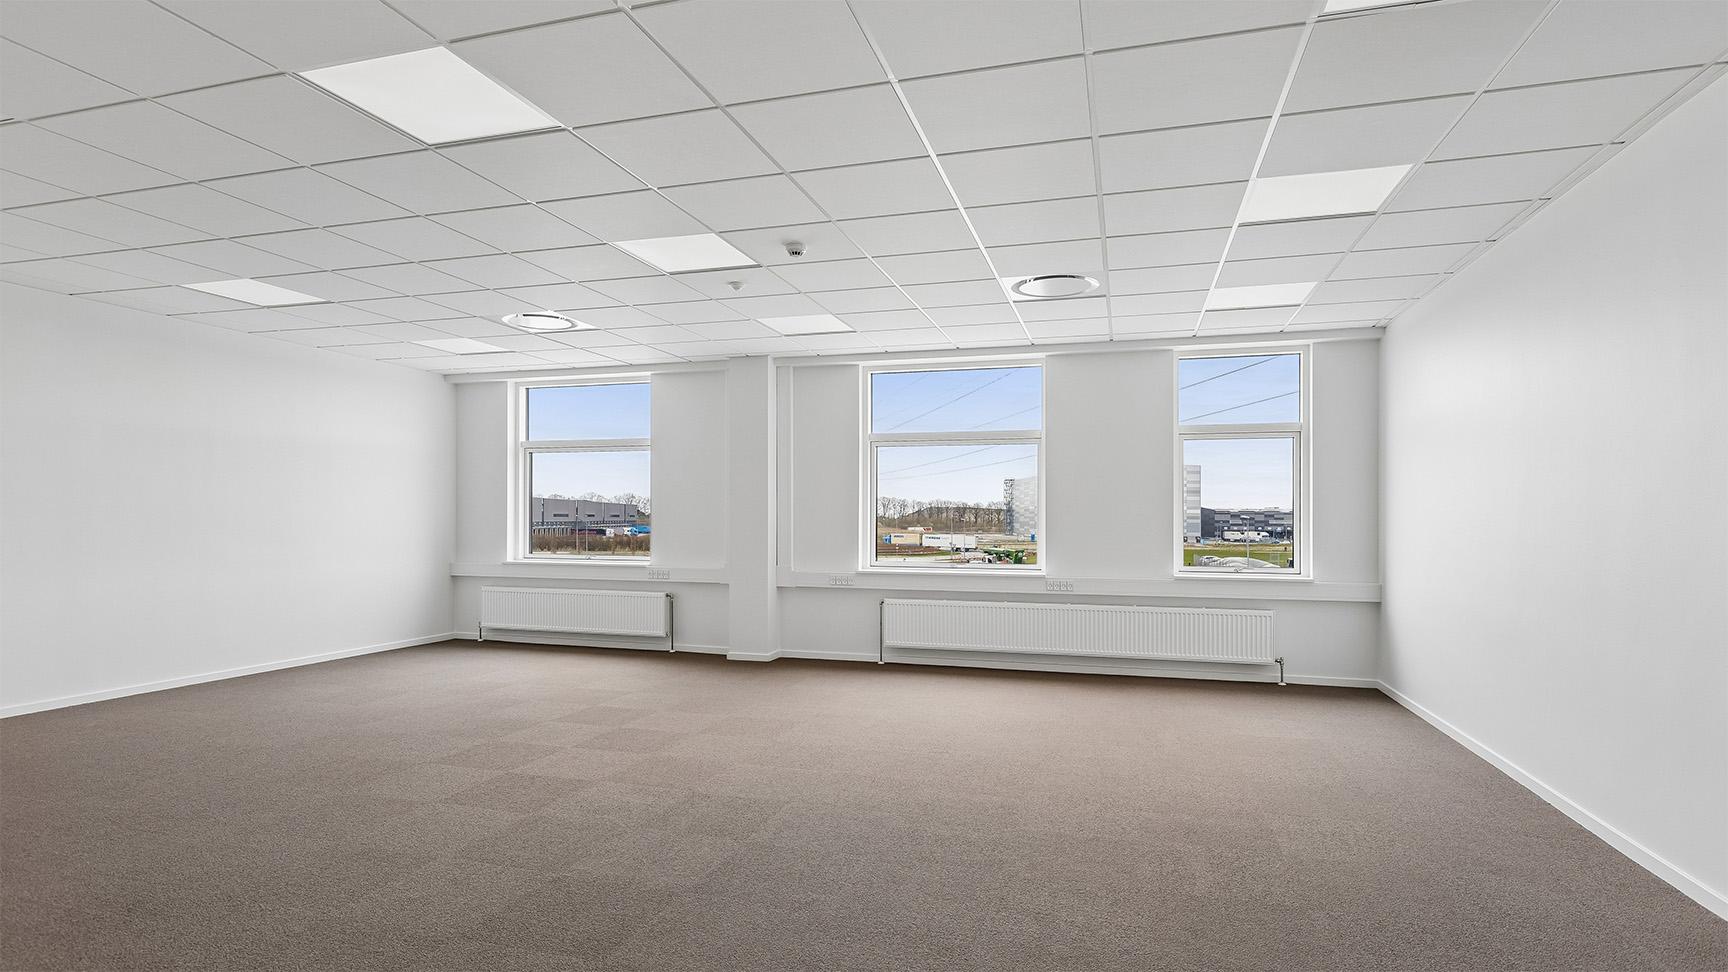
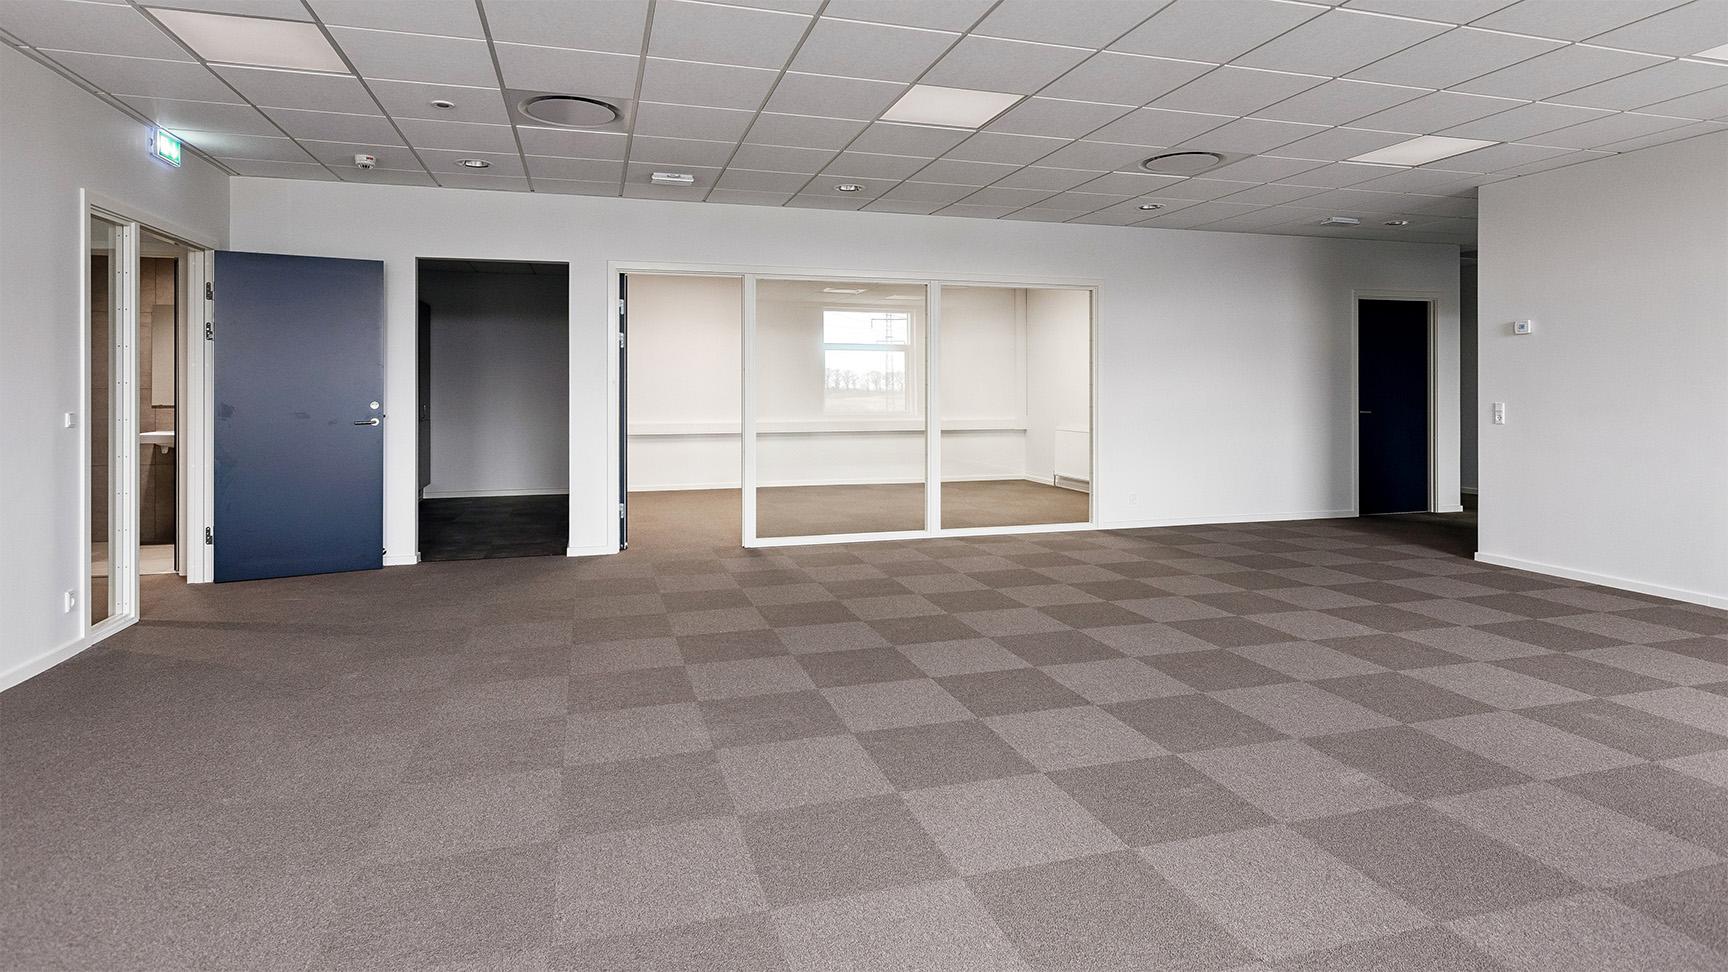
Office: 1,228 sqm
The total annual rent amounts to approximately DKK 17.5 million, divided into 23,244 m² warehouse (DKK 675/m²), 1,613 m² mezzanine (DKK 450/m²) and 1,228 m² office space (DKK 895/m²). The rental object is flexible, newly built and can be adapted to the tenant's needs.
The property consists of three halls with associated offices and mezzanine and is being built with 12.2 meters of free height, LED doors and docking stations. It is possible to divide the property into three separate rental parts. The property will be certified according to BREEAM.
High-bay warehouse: 23,244 sqm
Mezzanine: 1,613 sqm
Office: 1,228 sqm
The total annual rent amounts to approximately DKK 17.5 million, divided into 23,244 m² warehouse (DKK 675/m²), 1,613 m² mezzanine (DKK 450/m²) and 1,228 m² office space (DKK 895/m²). The rental object is flexible, newly built and can be adapted to the tenant's needs.
Floorplan description
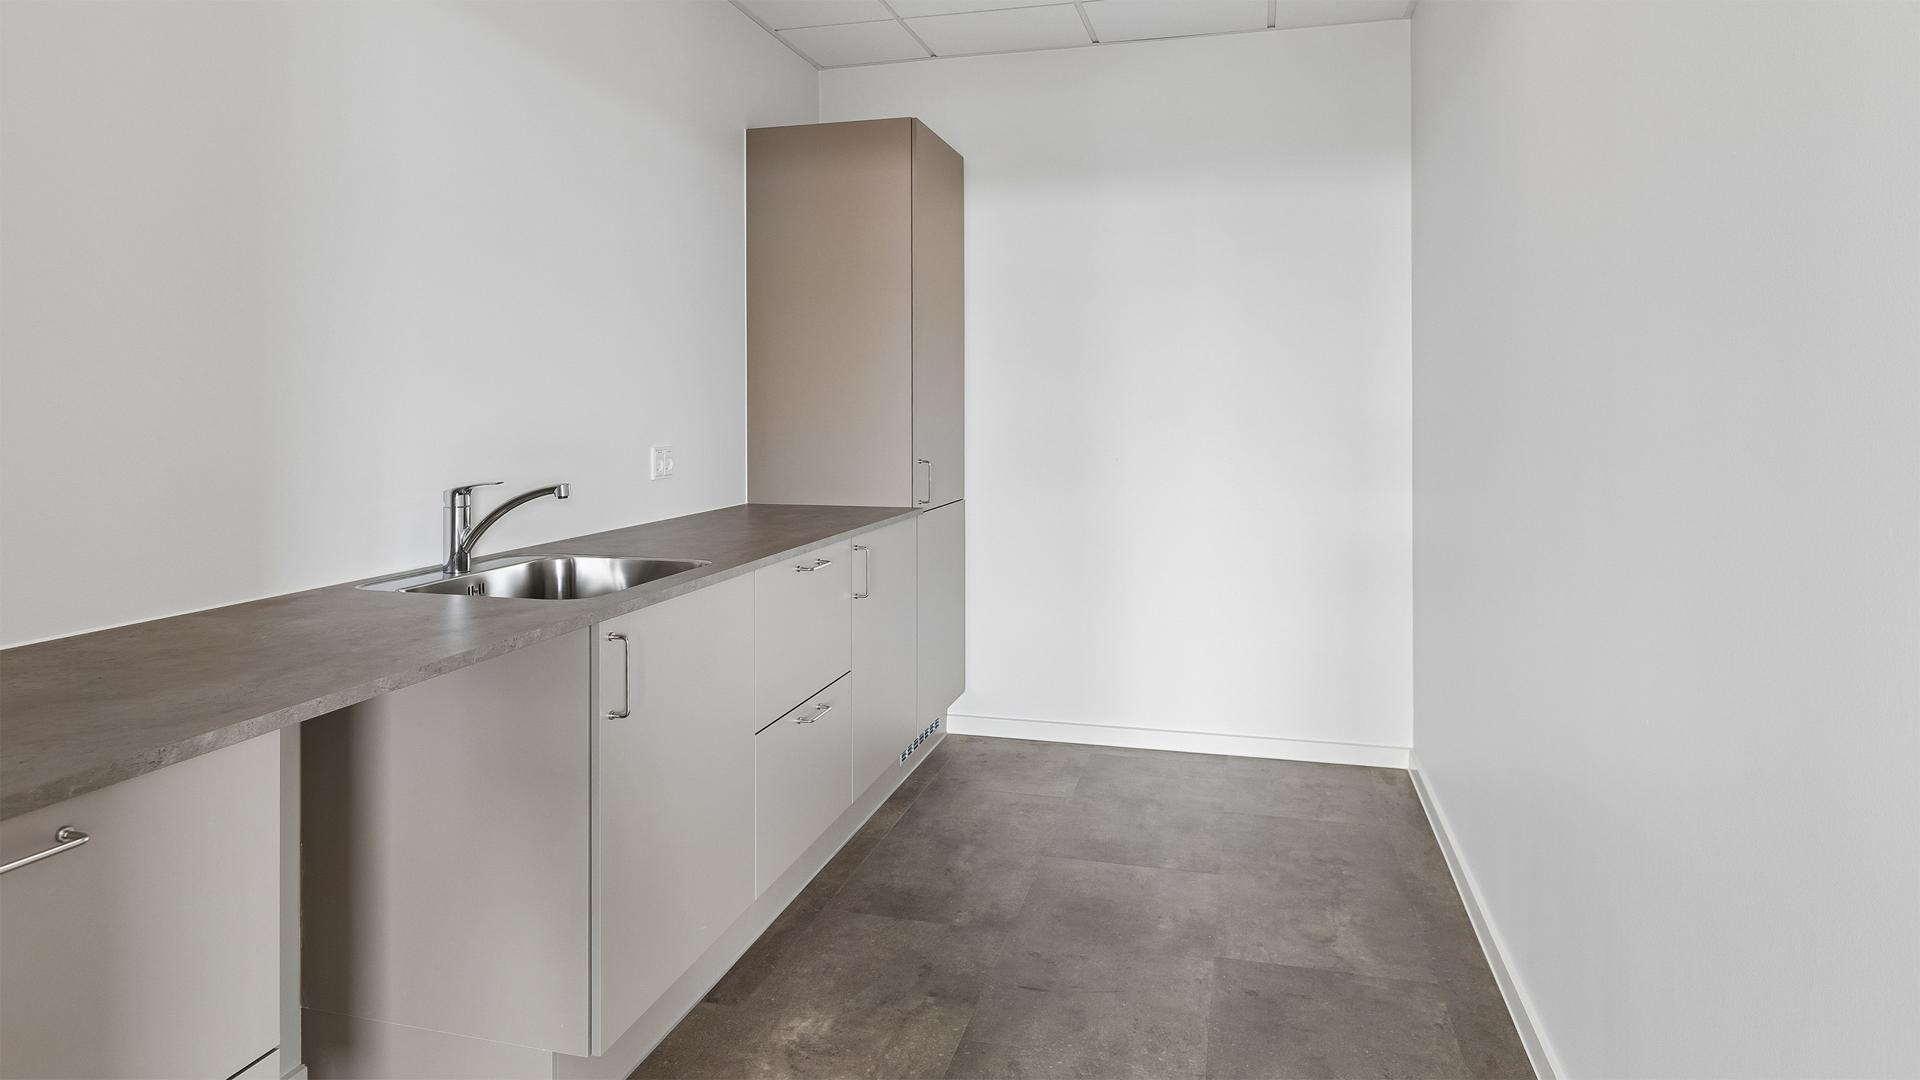
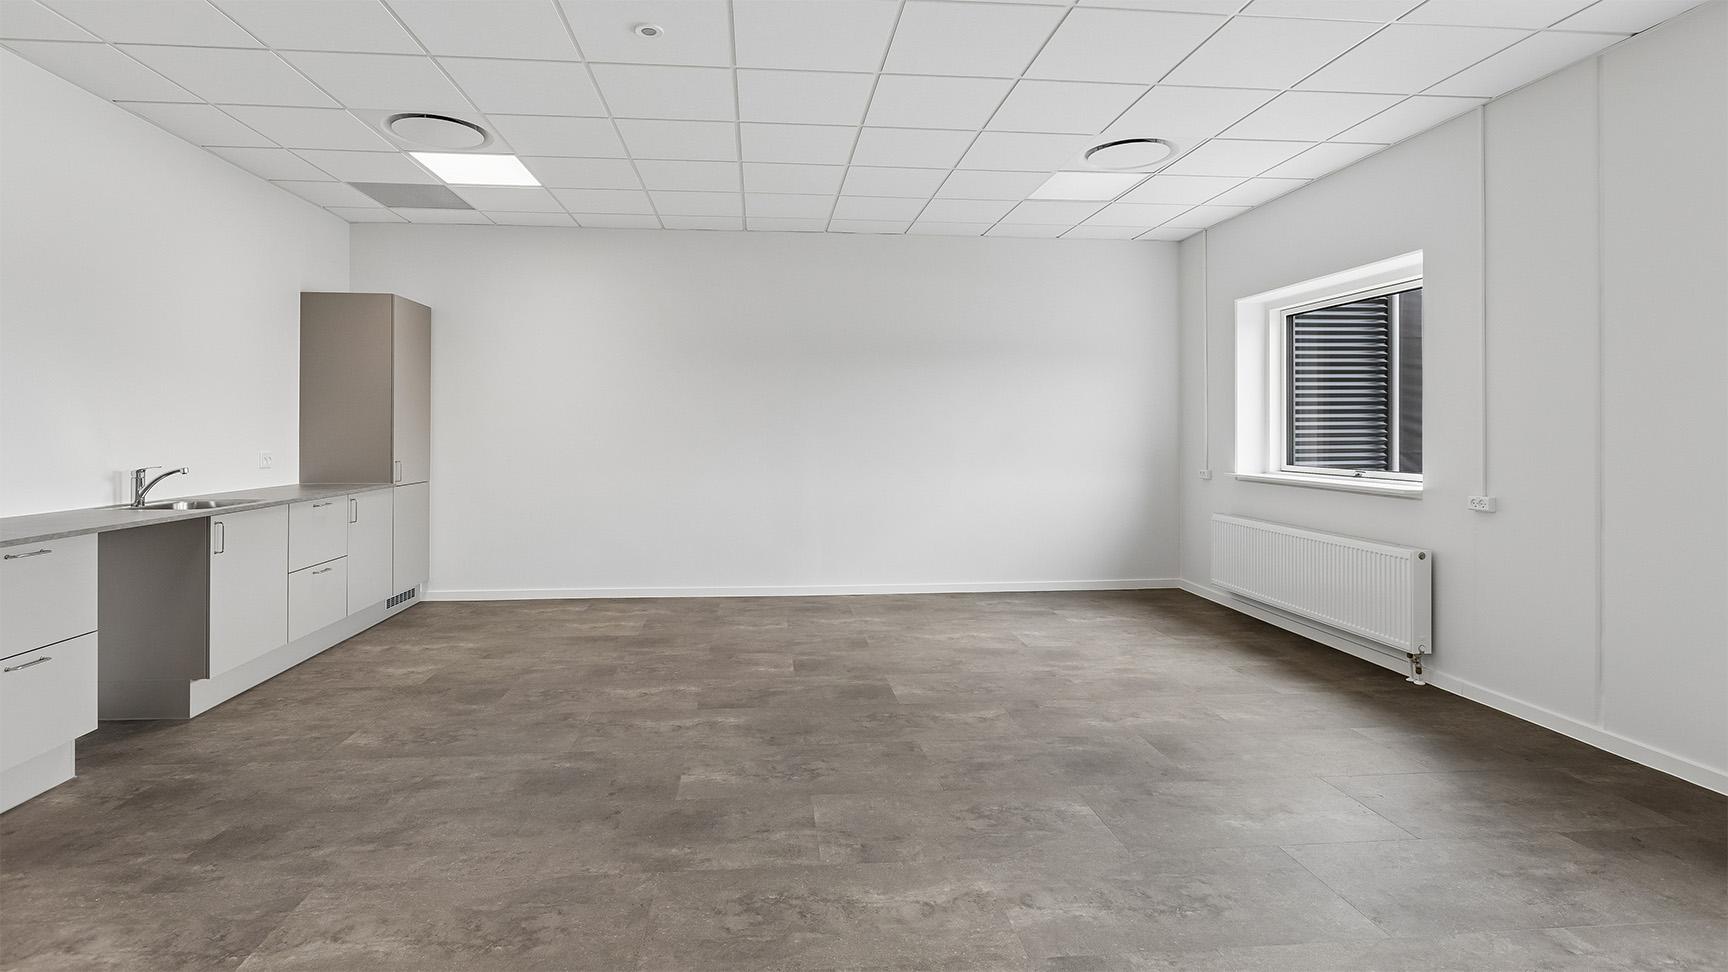
The property consists of three interconnected halls, an office area in each hall and a mezzanine floor, which provides an optimal combination of warehouse space and administrative functions.
- Internal clearance height: 12.2 m, providing plenty of space for storing and handling larger goods.
- Articulated doors: Width 4.5 m, height 4.8 m, ensuring easy access for larger vehicles.
- Docking ports: Width 3 m, height 3 m, ideal for efficient loading and unloading.
- Frost-free halls: Possibility to install heaters that can heat up to 15 degrees, creating an optimal working environment all year round.
- Internal clearance height: 12.2 m, providing plenty of space for storing and handling larger goods.
- Articulated doors: Width 4.5 m, height 4.8 m, ensuring easy access for larger vehicles.
- Docking ports: Width 3 m, height 3 m, ideal for efficient loading and unloading.
- Frost-free halls: Possibility to install heaters that can heat up to 15 degrees, creating an optimal working environment all year round.
Communications
The property is strategically located by the motorway on the north side of the traffic junction in Køge, providing easy access to all directions.
Access information
By agreement
Link collection
Map
Images
Contact
